A demand letter lands on a Tuesday morning. The claim: your parking lot doesn't meet ADA requirements. The plaintiff's attorney has already documented the slope of your accessible aisle, the faded paint on your van-accessible space, and the missing sign post. You had no idea any of it was out of spec.
This is not a hypothetical. San Diego has one of the highest concentrations of ADA serial litigation in California, and parking lots are one of the most common targets. The standards are specific, the measurements are unforgiving, and "we haven't had a complaint before" is not a legal defense.
The checklist below covers the physical elements of your parking lot that federal ADA standards and California Building Code require. Work through it before your next lease renewal, property sale, or routine maintenance cycle. If you find problems, most can be corrected with properly scoped striping, signage, and surface work.
How Many Accessible Spaces Does Your Lot Actually Require?
The ADA sets a minimum number of accessible parking spaces based on total lot size. A lot with 1 to 25 spaces requires at least 1 accessible space. From 26 to 50 spaces, you need 2. The ratio scales up from there, with larger lots requiring a higher count. California's building code often requires additional spaces beyond the federal minimums, so defaulting to the lower threshold isn't safe.
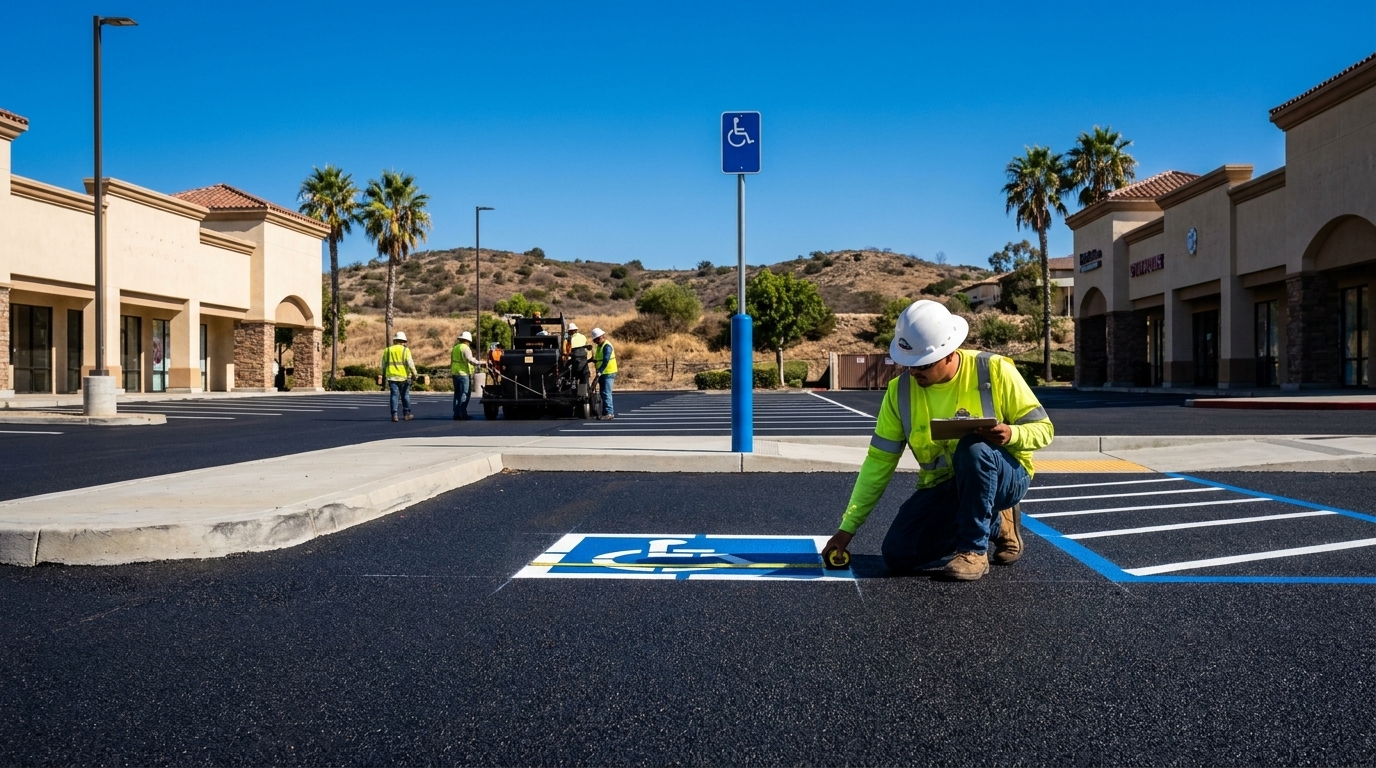
Of the accessible spaces you provide, at least one must be van-accessible. A van-accessible space requires an 8-foot-wide parking area plus an 8-foot-wide adjacent access aisle, for a combined 16-foot clear width. Standard accessible spaces need a 5-foot access aisle. If your lot uses a shared aisle between two accessible spaces, both sides benefit, but the math still has to work out on paper and in paint.
Slopes, Surfaces, and the Details Plaintiffs Actually Measure
The maximum slope allowed in any direction within an accessible parking space and its access aisle is 2 percent (roughly 1:48). This is where a lot of otherwise well-intentioned lots fail. Parking lots are graded for drainage, and the transition between a drive aisle and a stall can easily exceed 2 percent without anyone realizing it. The surface also has to be stable, firm, and slip-resistant. Raveling asphalt, which is the loss of surface aggregate leaving a rough, loose texture, does not meet that standard.
Older lots in San Diego that were originally compliant can fall out of compliance as the asphalt ages. Utility cuts patched without regrading the surrounding area, sections where the base has shifted, and overlay work that changed drainage patterns are all common culprits. Our crew has been doing this work since 1961, so we know to check existing slope conditions before any striping or overlay scope is finalized.
Signage: The Part Most Lots Get Wrong
The sign requirements are more specific than most property owners expect. Every accessible space must have a sign displaying the International Symbol of Accessibility. The bottom of that sign must be mounted at least 60 inches above the ground, measured from the finish surface. Signs mounted on the ground in front of the space, flat-painted on the pavement, or attached to a wall behind the space at the wrong height do not meet the standard.
Van-accessible spaces require an additional "Van Accessible" designation on the sign. In California, the sign must also include the state-required tow-away language and a penalty notice. The sign post itself must not reduce the clear width of the access aisle.
Our parking lot striping and signage work includes sign installation and replacement as part of the same scope as restriping. This matters because replacing just the paint without correcting a non-compliant sign post, or vice versa, leaves you with documented partial compliance, which is not a position you want in litigation.
The Accessible Route: From Space to Building Entrance
ADA compliance doesn't end at the edge of the parking space. There must be an accessible route connecting each accessible space to the building's accessible entrance. That route cannot require a person to travel behind parked vehicles other than their own. It must be free of abrupt level changes greater than one-quarter inch, and curb ramps must be present wherever the route crosses a curb.
This is where the pavement work and the concrete work intersect. Curb ramps that have cracked, settled, or were never installed at the correct slope create a break in the accessible route even if the parking spaces themselves are compliant. We handle both sides of that scope. Our concrete services include curb ramp installation and repair, so the full route can be addressed in a single project rather than split between two separate scopes with a gap in the middle.
A parking lot can have perfectly painted spaces and still be non-compliant if the path from those spaces to the front door has a broken curb ramp or a two-inch vertical lip at the sidewalk edge.
Your Pre-Inspection Checklist
Use the items below as a starting point for a self-audit of your parking lot. This is not a substitute for a formal accessibility survey by a Certified Access Specialist (CASp), but it will help you identify obvious gaps before you bring in a professional or schedule any paving work.
- Count total parking spaces and confirm the number of accessible spaces meets or exceeds the ADA and California minimums for your lot size.
- Verify that at least one accessible space is van-accessible with a minimum 8-foot access aisle.
- Measure the width of each accessible space and its access aisle. Standard spaces need a 5-foot aisle; van spaces need 8 feet.
- Check cross-slopes in accessible spaces and aisles with a level or digital slope gauge. Anything over 2 percent needs correction.
- Inspect the asphalt surface in accessible areas for raveling, cracking, or heaving that would compromise a stable, firm, slip-resistant surface.
- Confirm all accessible space signs are mounted at least 60 inches above finish grade and include the required state tow-away and penalty language.
- Check that van-accessible spaces carry the additional "Van Accessible" sign designation.
- Walk the accessible route from each space to the building entrance. Look for gaps, lips, broken curb ramps, or sections where the route passes behind parking stalls.
- Confirm that access aisle hash marks are clearly visible and not faded below legibility.
- Document any deficiencies with photos and measurements before scheduling corrective work.
When Striping Alone Is Not Enough
Property managers often assume that restriping an accessible space is the same as making it compliant. It is not. If the surface underneath has a cross-slope exceeding 2 percent, fresh paint on top of it changes nothing from a legal standpoint. If the asphalt has deteriorated to the point where the surface is no longer stable and firm, new striping does not fix that.
In some cases, correcting ADA deficiencies requires grinding and regrading the affected area before any overlay or striping work begins. Our grinding and pulverizing services are often the first step when slope corrections or surface stabilization are part of the scope. In other cases, a fabric overlay can reinforce the surface and provide a stable base before striping is applied. The right approach depends on what the existing conditions actually show, which is why a site visit comes before any scope is written.
If your San Diego property is due for any paving or striping work in the next 12 months, fold an ADA review into that scope now rather than treat it as a separate future project. Our estimators have been scoping ADA corrections alongside routine maintenance work for decades. They can tell you what needs to happen and in what order before any work begins.
NPG Asphalt has been family-owned and operating in Southern California since 1961. We are licensed and bonded (CA Contractors License). Reach out to schedule a site visit and get a written scope before your next paving cycle.